Save
Ask
Tour
Hide
Share
$759,900
13 Days On Site

40 Longwater Dr
Hanover, MA 02339

For Sale|Single Family Residence|Active Under Contract
4
Beds
2
Total Baths
2
Full Baths
2,070
SqFt
$367
/SqFt
1984
Built
Subdivision:
Old Farm
County:
Plymouth

Due to the health concerns created by Coronavirus we are offering personal 1-1 online video walkthough tours where possible.
40 Longwater Dr40 Longwater Dr40 Longwater Dr40 Longwater Dr
Save
Ask
Tour
Hide
Share

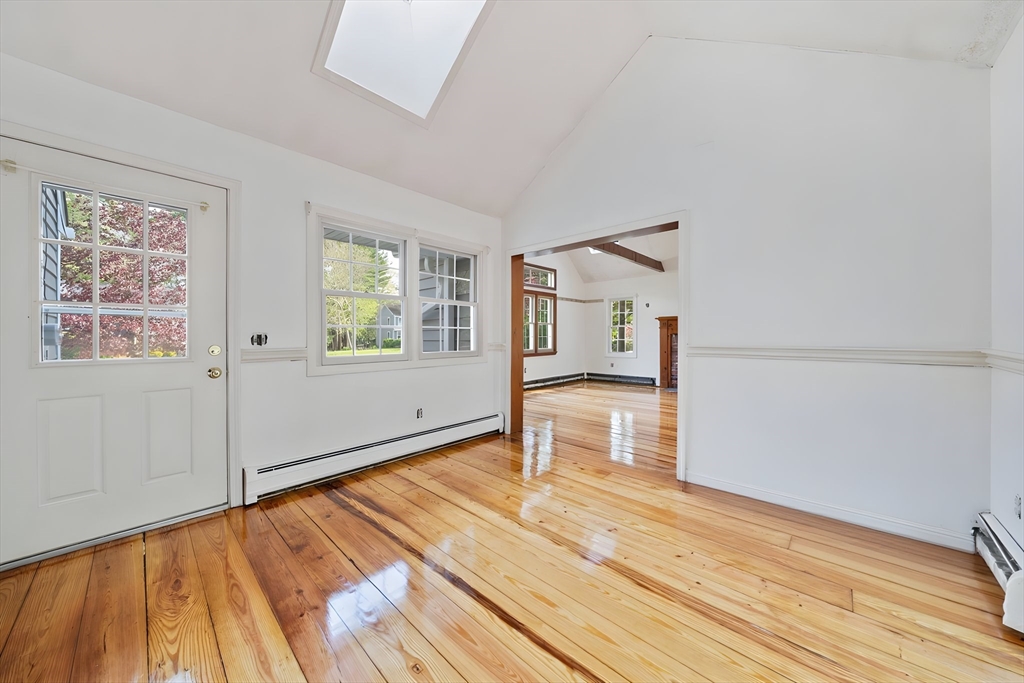
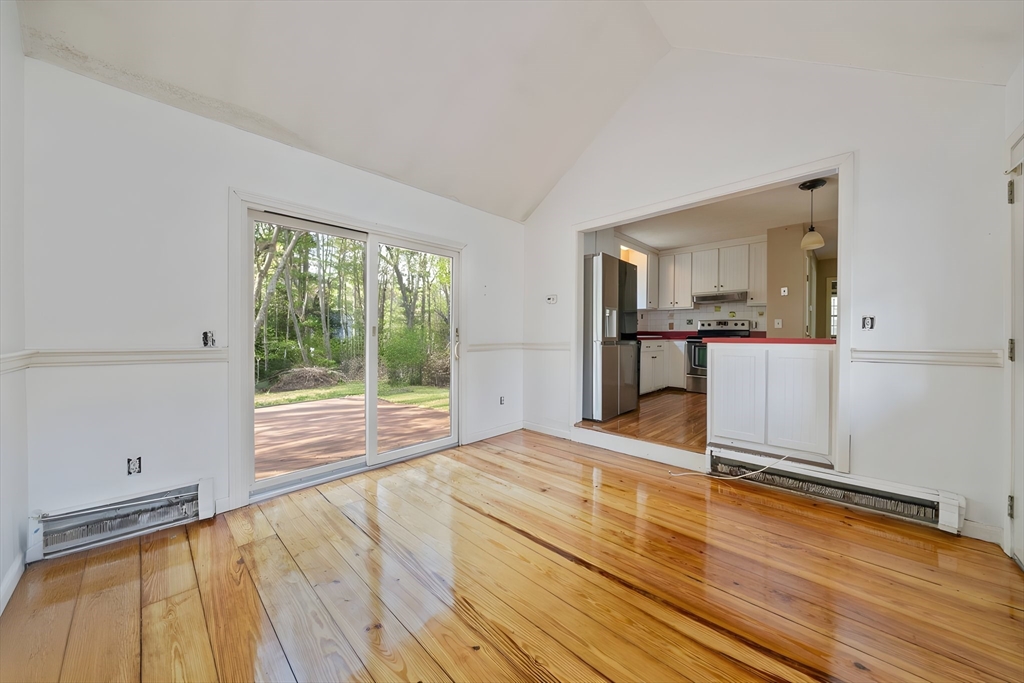
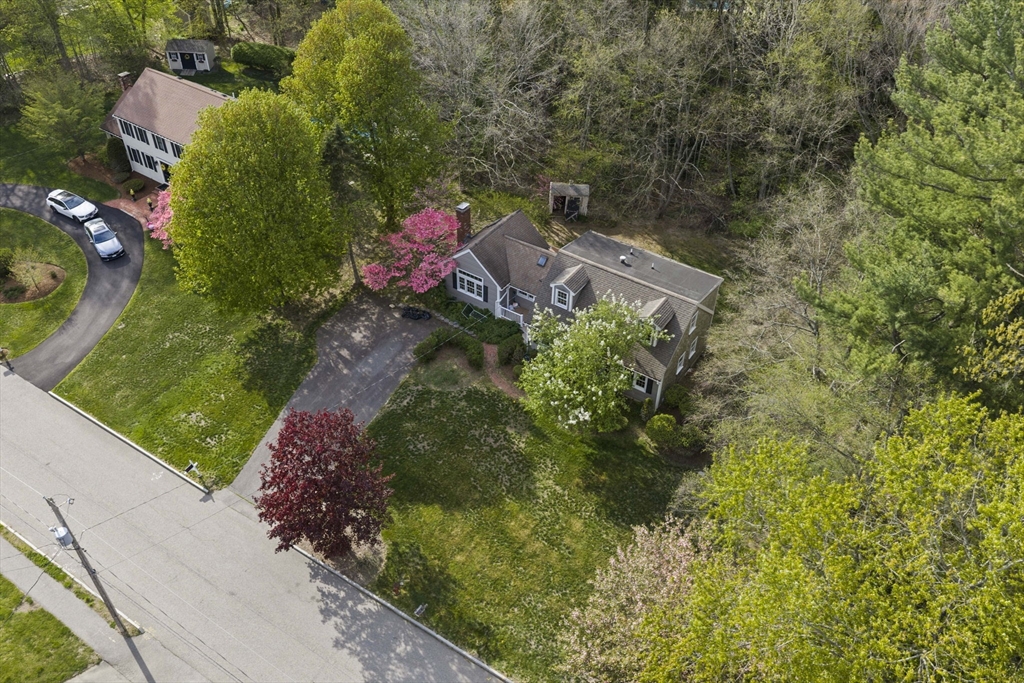
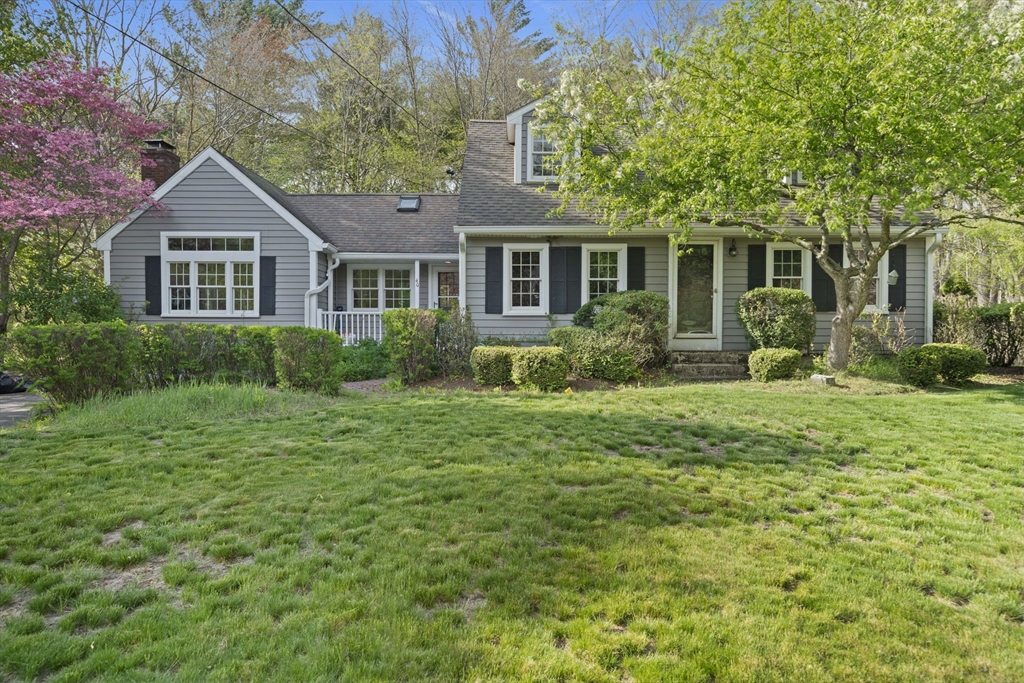
OH 12-2! Opportunity knocks in one of the area's most desirable neighborhoods! This expanded Cape offers 3-4 bedrooms, 2 full baths, and an incredibly flexible floor plan ready for your personal touches. Major exterior improvements have already been completed, including the roof, windows, siding, composite decks, and upgraded electrical service. Inside, you'll find a spacious cathedral-ceilinged family room that flows seamlessly into the vaulted dining area and kitchen, overlooking the backyard and creating the perfect gathering space. The formal LR and 1st-floor bedroom, paired with an updated full bath, offer excellent potential for convenient one-level living. Upstairs features three additional bedrooms & a 2nd full bath. The finished lower level provides another expansive family room, playroom, gym, or media space, plus abundant storage. Bring your vision & build instant equity. Offers deadline MON 6/29 4pm - For Response 6/30 4pm

Save
Ask
Tour
Hide
Share
Listing Snapshot
Price 
$759,900
Days On Site 
13 Days
Bedrooms 
4
Inside Area (SqFt) 
2,070 sqft
Total Baths 
2
Full Baths 
2
Partial Baths 
N/A
Lot Size 
0.69 Acres
Year Built 
1984
MLS® Number 
73540558
Status 
Active Under Contract
Property Tax 
$9,043
HOA/Condo/Coop Fees 
N/A
Sq Ft Source 
Public Records
Friends & Family
Recent Activity
6 days agoListing updated with changes from the MLS®
6 days agoStatus changed to Active Under Contract
2 weeks agoListing first seen on site
General Features
Acres 
0.69
Disclosures 
The property has had some nice updatesbut a buyer should be prepared to put their personal touches on it. The seller has priced the house taking the upgrades into consideration.
Foundation 
Concrete Perimeter
Parking 
PavedOff StreetDriveway
Parking Spaces 
6
Property Sub Type 
Single Family Residence
Sewer 
Private Sewer
SqFt Above 
1846
SqFt Below 
224
SqFt Total 
2070
Style 
Cape
Water Source 
Public
Zoning 
res
Interior Features
Basement 
Finished
Fireplace 
Yes
Fireplace Features 
Family Room
Fireplaces 
1
Flooring 
WoodTileCarpetHardwood
Heating 
Natural GasBaseboard
Interior 
Walk-In Closet(s)Ceiling Fan(s)Beamed CeilingsVaulted Ceiling(s)
Laundry Features 
In Basement
Window Features 
Storm Window(s)
Bathroom 1 
Dimensions - 8x7Level - FirstArea - 56
Bathroom 2 
Dimensions - 8x7Level - SecondArea - 56
Bedroom 2 
Dimensions - 12x10Level - SecondArea - 120
Bedroom 3 
Dimensions - 11x9Level - SecondArea - 99
Bedroom 4 
Dimensions - 11x10Level - FirstArea - 110
Dining Room 
Dimensions - 12x12Level - MainArea - 144
Family Room 
Dimensions - 16x19Level - MainArea - 304
Kitchen 
Dimensions - 19x11Level - FirstArea - 209
Living Room 
Dimensions - 19x12Level - MainArea - 228
Master Bedroom 
Dimensions - 19x11Level - SecondArea - 209
Save
Ask
Tour
Hide
Share
Exterior Features
Construction Details 
Frame
Exterior 
Rain Gutters
Lot Features 
WoodedClearedGentle Sloping
Patio And Porch 
PorchDeck
Roof 
Shingle
View 
Scenic
Waterview 
Scenic
Windows/Doors 
Storm Window(s)
Community Features
Community Features 
PoolTennis Court(s)ParkStable(s)
Roads 
Paved
Schools
School District
Unknown
Elementary School
Cedar / Center
Middle School
Hms
High School
Hhs
Listing courtesy of Kristen M. Dailey of The Firm


The property listing data and information, or the Images, set forth herein were provided to MLS Property Information Network, Inc. from third party sources, including sellers, lessors, landlords, and public records, and were compiled by MLS Property Information Network, Inc. The property listing data and information, and the Images, are for the personal, non-commercial use of consumers having a good faith interest in purchasing, leasing or renting listed properties of the type displayed to them and may not be used for any purpose other than to identify prospective properties which such consumers may have a good faith interest in purchasing, leasing or renting. MLS Property Information Network, Inc. and its subscribers disclaim any and all representations and warranties as to the accuracy of the property listing data and information, or as to the accuracy of any of the Images, set forth herein.

Last checked 2026-07-07 08:35 PM UTC

Neighborhood & Commute
Source: Walkscore
Save
Ask
Tour
Hide
Share